New build · Berlin-Köpenick · Ground floor
Apartment 05
37.09 m² · 2 rooms · Garden approx. 13 m² + terrace · no commission · accessible
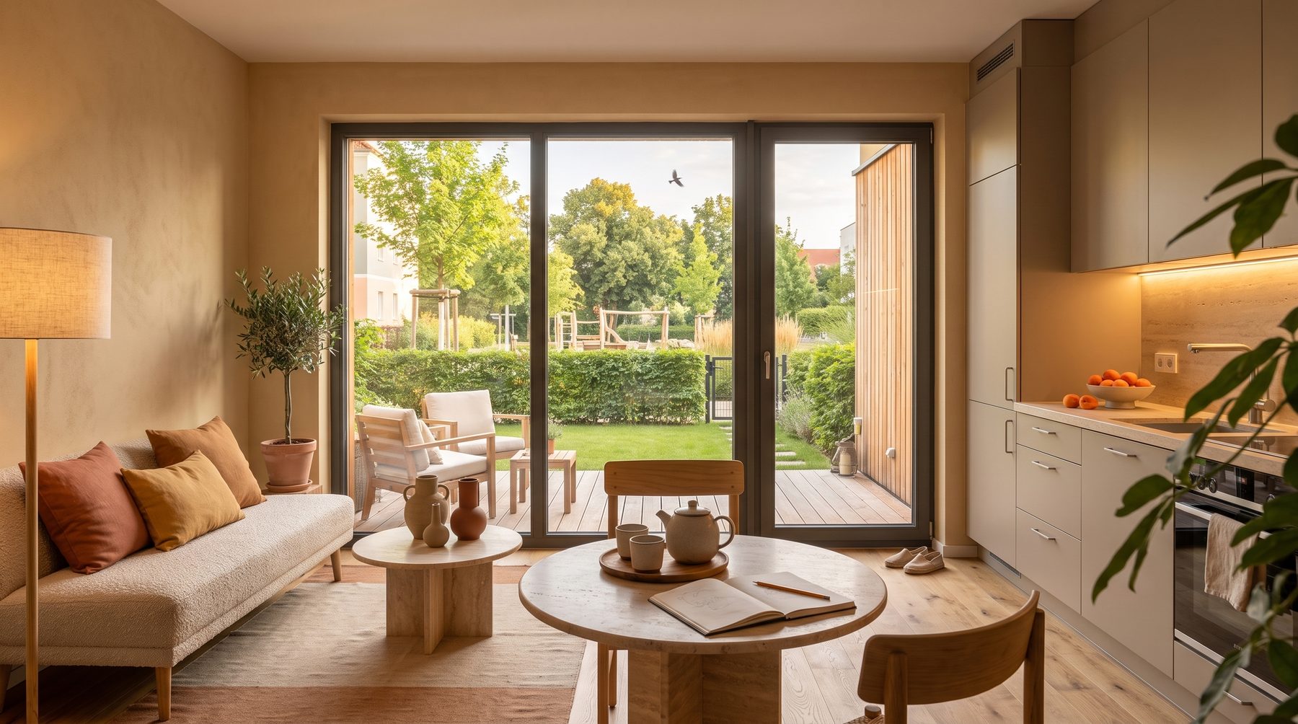
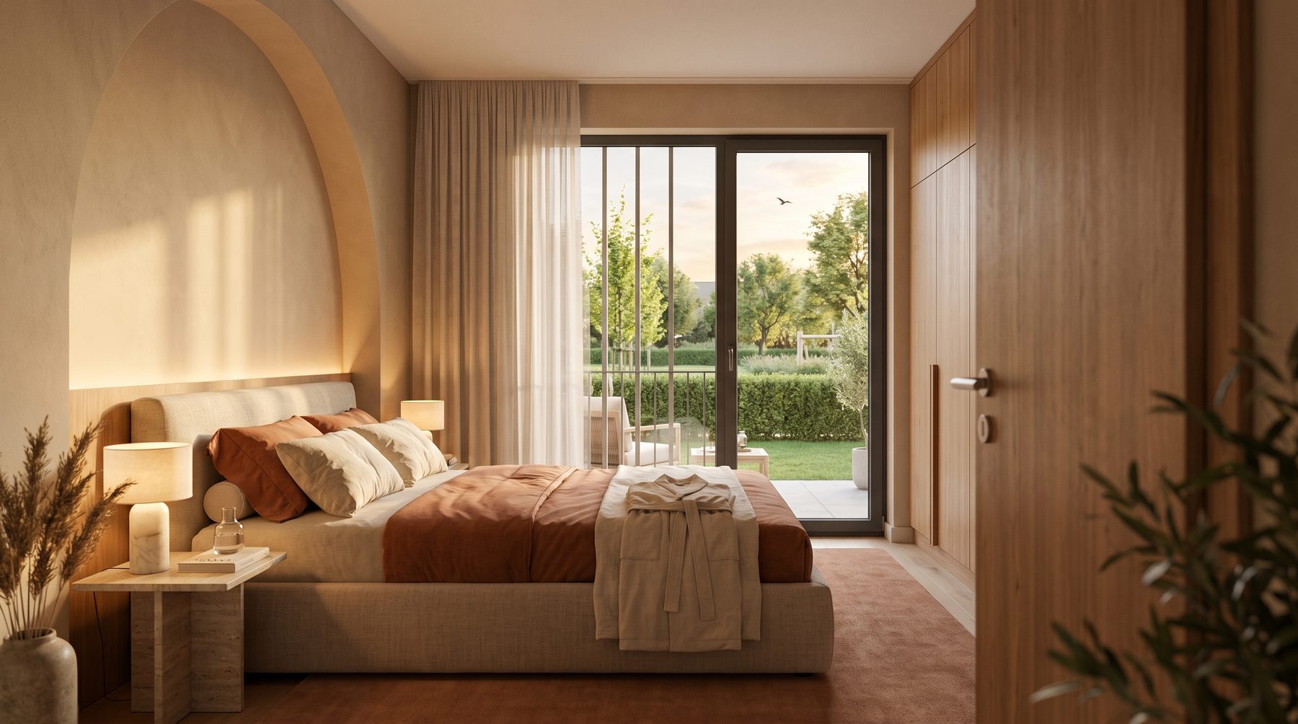
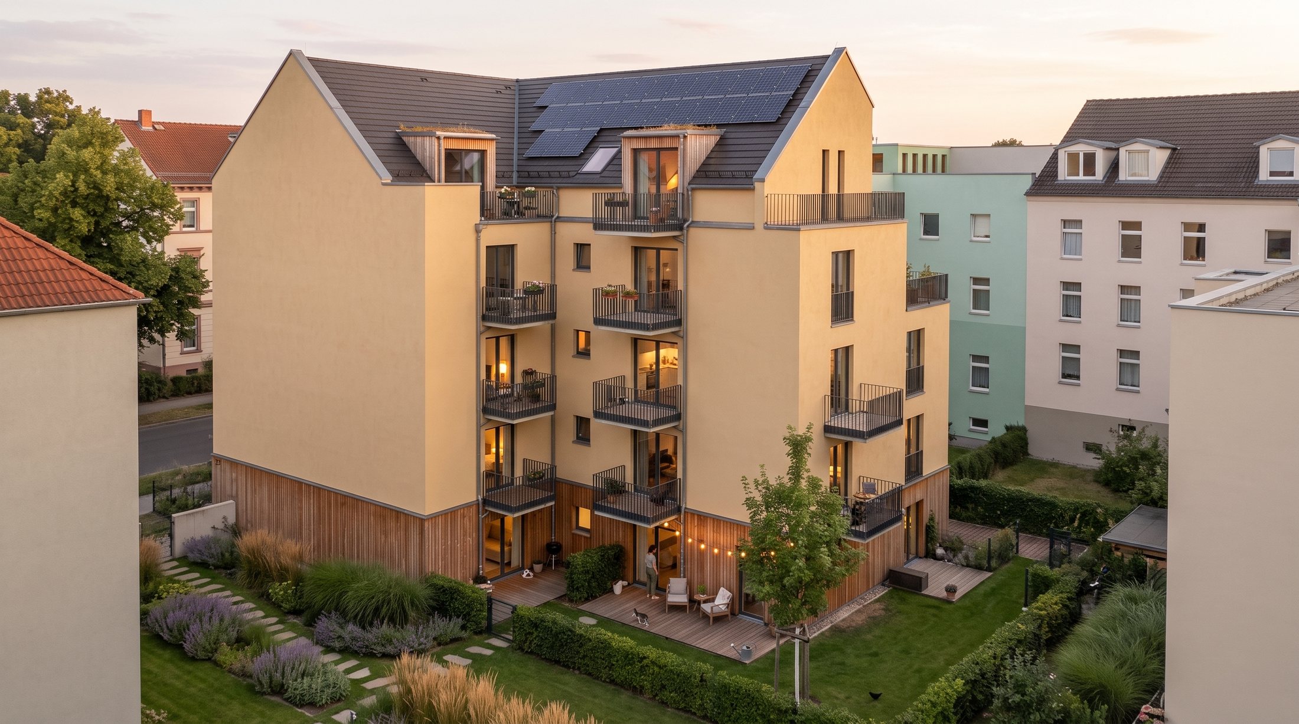
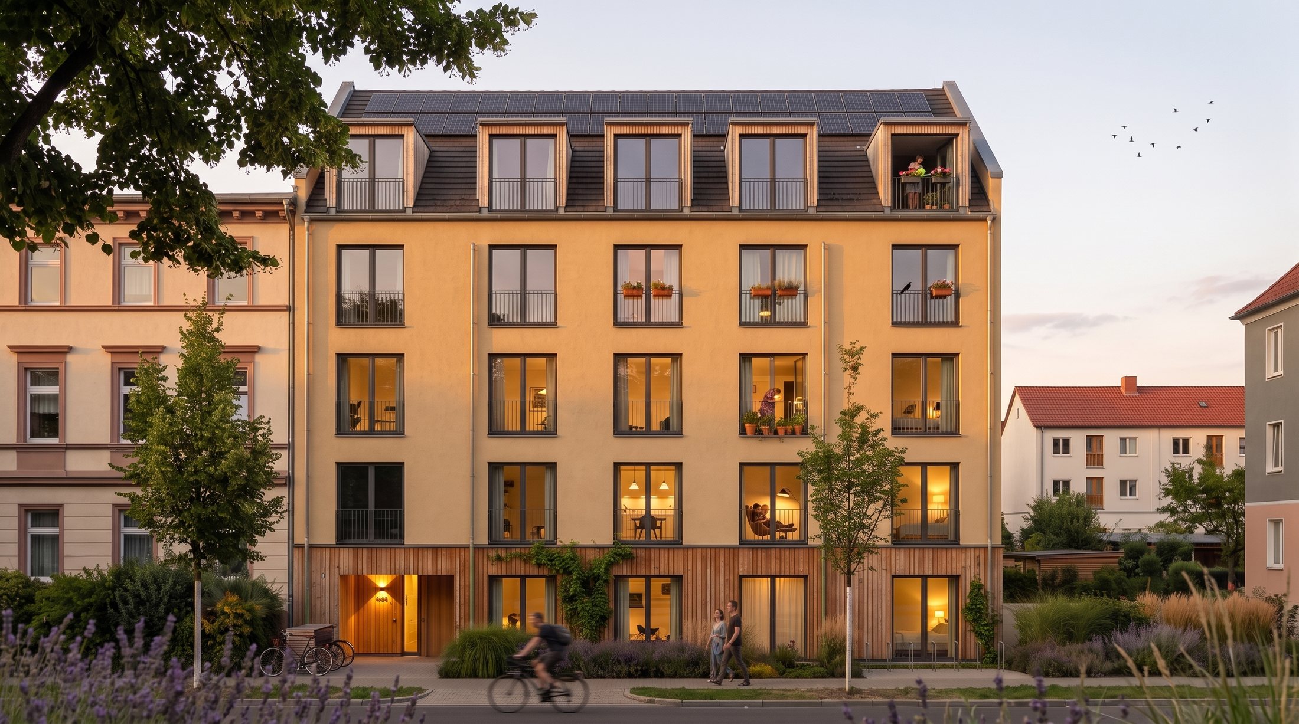
The apartment at a glance
Sample calculation
Calculate your advantage
Enter your gross annual income – your marginal tax rate is calculated using the official German income tax tariff (§ 32a EStG, 2026). Depreciation: 5% declining balance (§ 7 (5a) EStG) on the full building costs (building share = 80% of acquisition costs incl. 8% purchase costs) – deliberately without the § 7b special depreciation, as no QNG certification is planned. The declining-balance depreciation is not limited in time – switching to straight-line depreciation is possible at any time but only pays off from around year 14; the table therefore applies 5% declining balance throughout. Loan interest counts as income-related expenses. Financing: 100% of the purchase price as a true blended calculation – €100,000 KfW promotional loan 297/298 “Climate-friendly new build” (EH 40, eff. 2.60% p.a., as of Aug 2026; current rate on kfw.de, fixed on the day of approval) plus a bank loan (Euribor-linked, default 4.0% – adjustable). The resulting blended rate is shown in the grey field. Rent assumption: €25.50/m² net, constant.
Floor plan
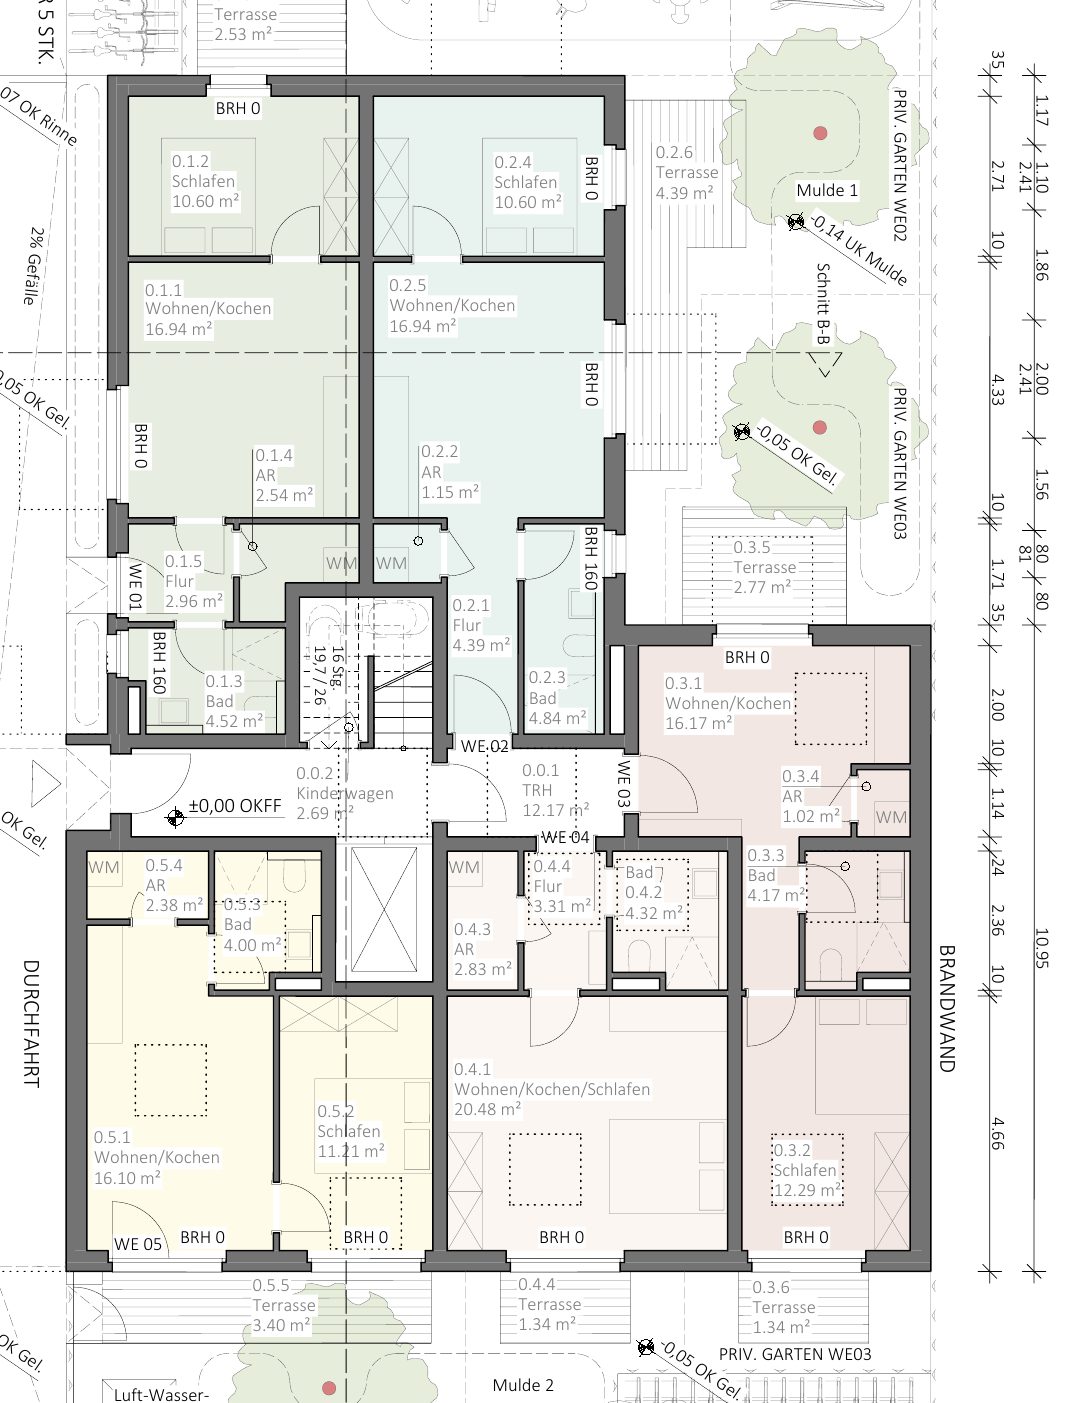
Floor plan & position on the floor
Floor plan of the ground floor (planning permission set) – your apartment 05 is highlighted in gold. Tap neighbouring units to open their pages. The dimensioned individual plan is included in the brochure.
Position
Where it sits in the building
In the 3D model, your apartment 05 is highlighted in gold – the floors fan out and the camera swings to the right side. Drag to rotate; the compass shows which way windows, balcony and garden face.
Click any apartment for its key facts – the info card links to its page. Click beside the building to see the whole house again. Open model in full screen →